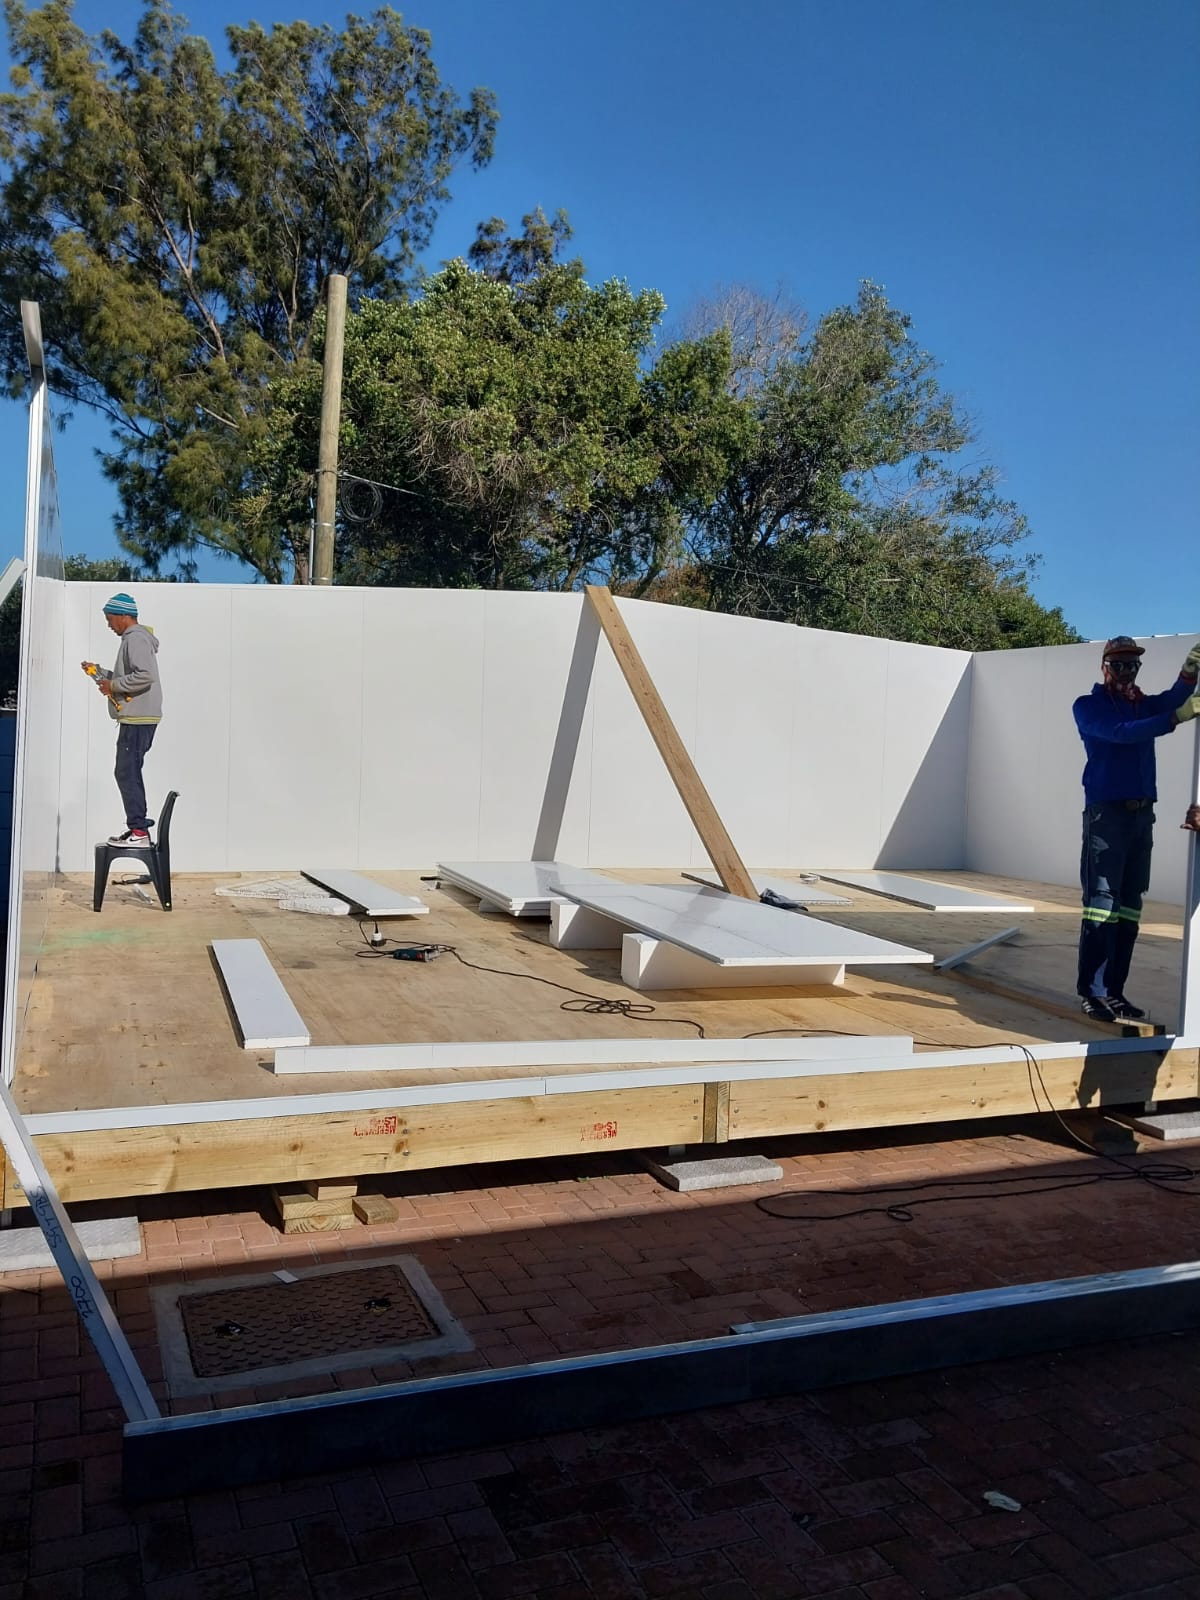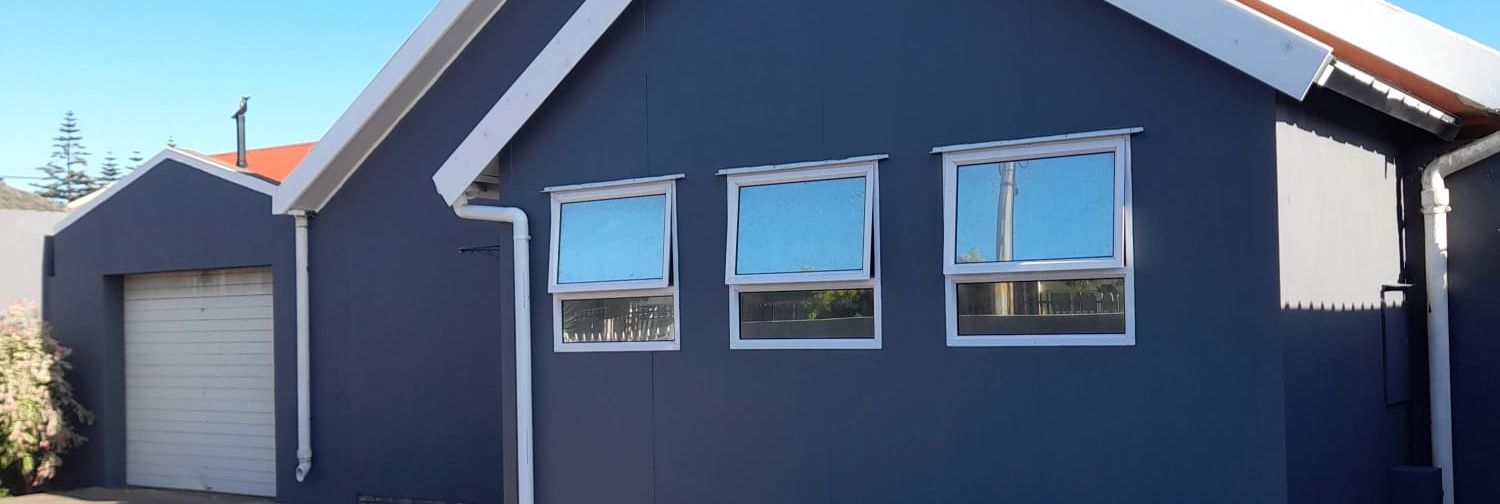
MODULAR PANEL HOUSING AND UNITS
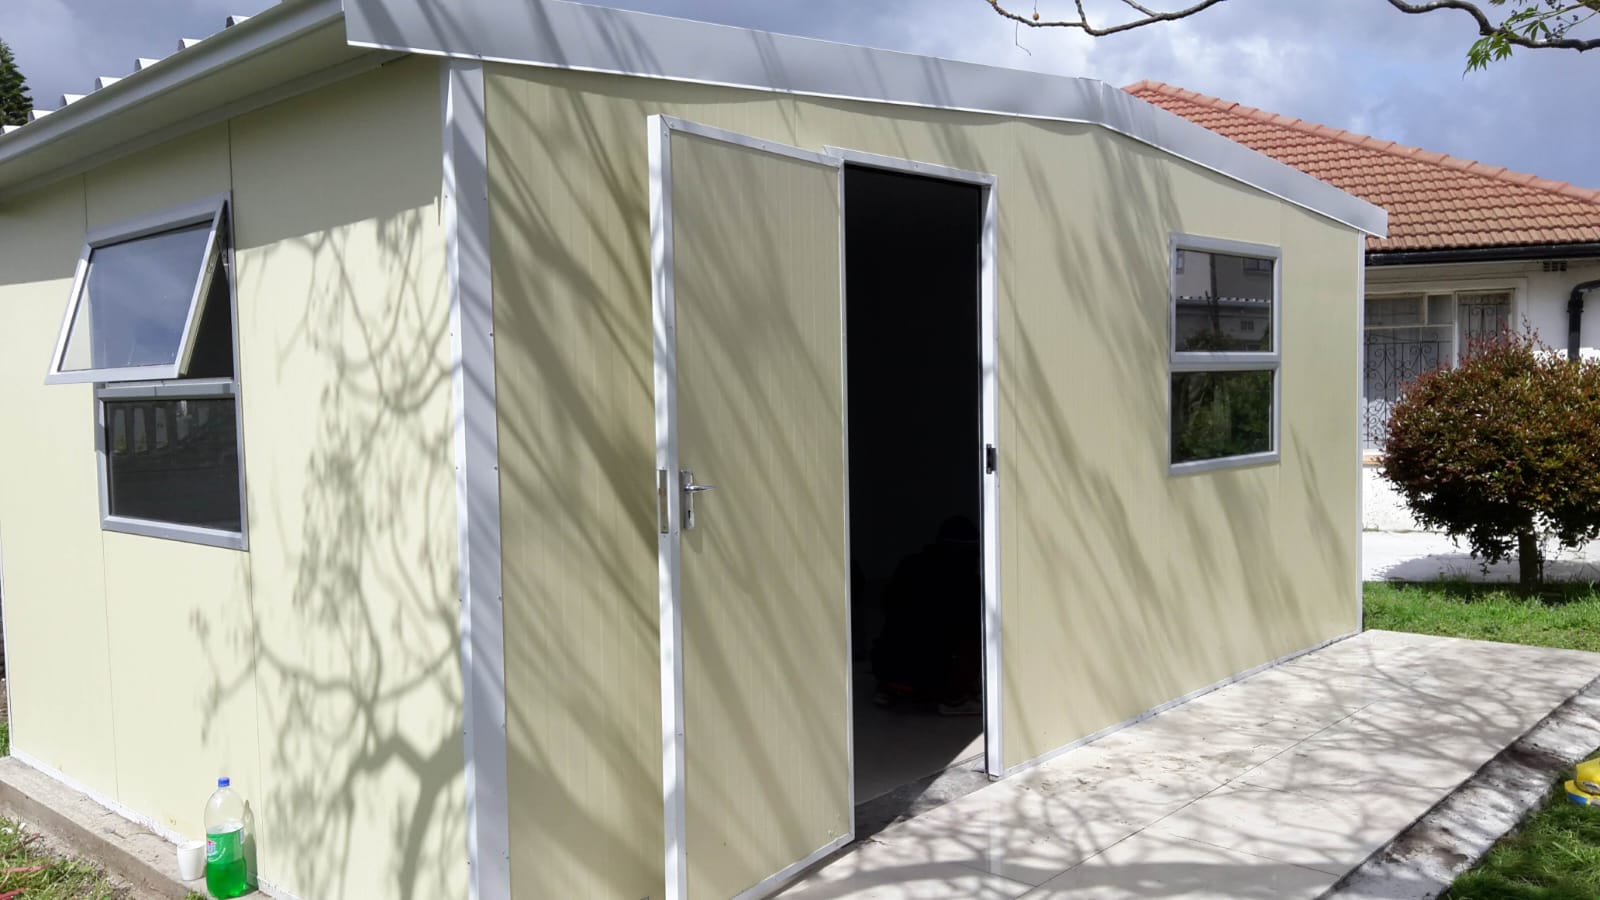
With the increasing cost of building materials and scarcity of water we saw an opportunity to invest in Modular Insulated Panel Housing and supply or build affordable, eco friendly super strong homes and units at affordable prices.
Suncover Home improvers aim to build and supply houses that are cost effective, quicker to build and also an alternative method, other than the traditionally constructed brick houses, without compromising on quality.
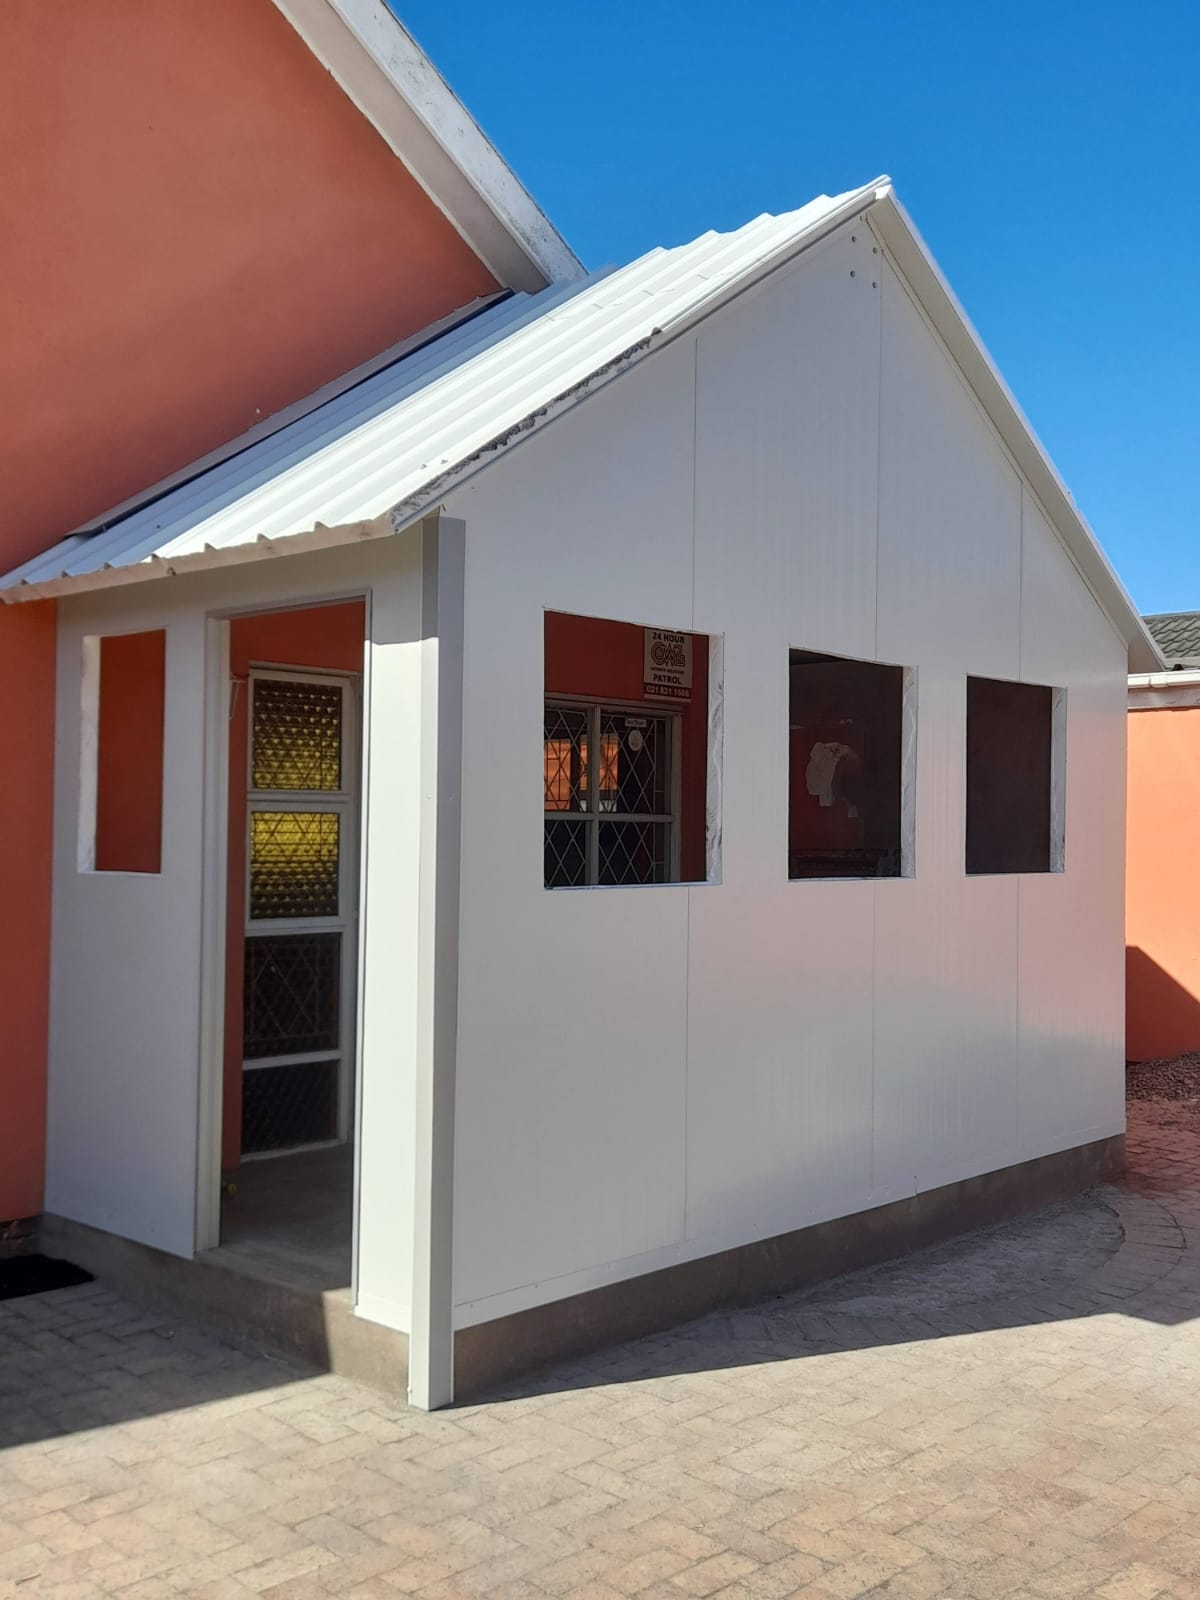
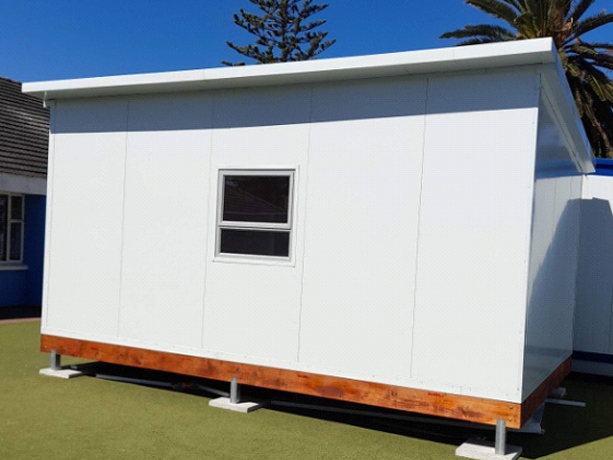
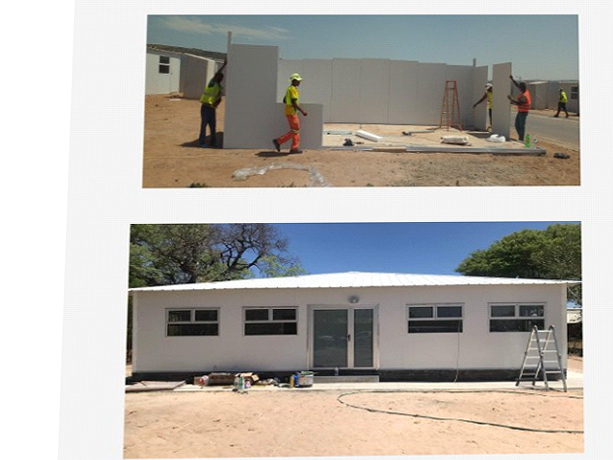
Our panel houses requires no water, no wood, easy and quick to build, Less labor, Fire proof, No mess, no painting and less cost. It’s so easy you could do it yourself with one of our DIY kits that comes in standard sizes and delivery or let one of our professional contractors install your new home.
We offer a professional advice, efficient service as well as a range of products to benefit all.

WHAT IS INSULATED WALLS AND ROOFING PANEL FOR HOUSING?
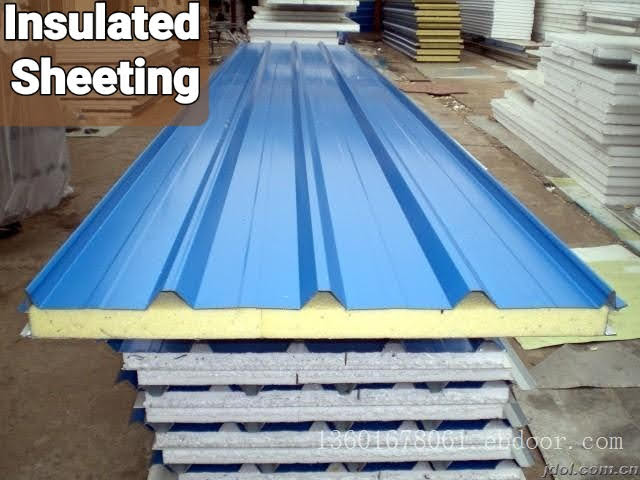
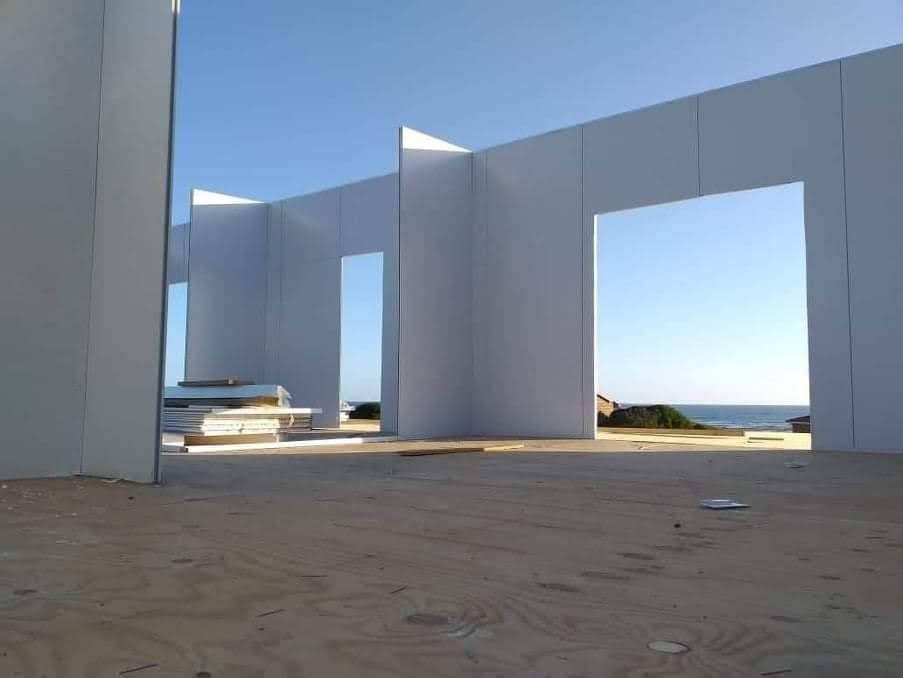
Insulated panel housing provides an affordable solution to an expensive problem. The wall and roof sheet panels are insulated and manufactured by means of a continues automated panel lamination production line. During the process, 0.5mm flat AluZinc coated rolled steel with a corrosion inhibitive primer baked onto surface and durable top color coat steel is laminated onto a flat polystyrene core with profiled interlocking joints and panels are automatically cut to the required length. These insulated panel systems provides enormous benefits in terms of its structural strength, insulation properties, ease of insulation and aesthetics.

Machined and factory manufactured with tongue and grove joints to prevent water seepage
Generally a 40mm -70mm thick wall and roof panel is used, however other size thickness are available depending on the requirement of certain applications.
Our roof and wall panels are 1120mm wide and can be manufactured up any length and thickness you require.







Windows
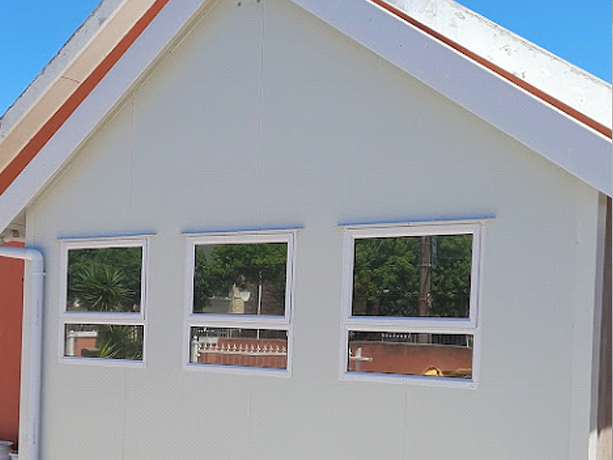
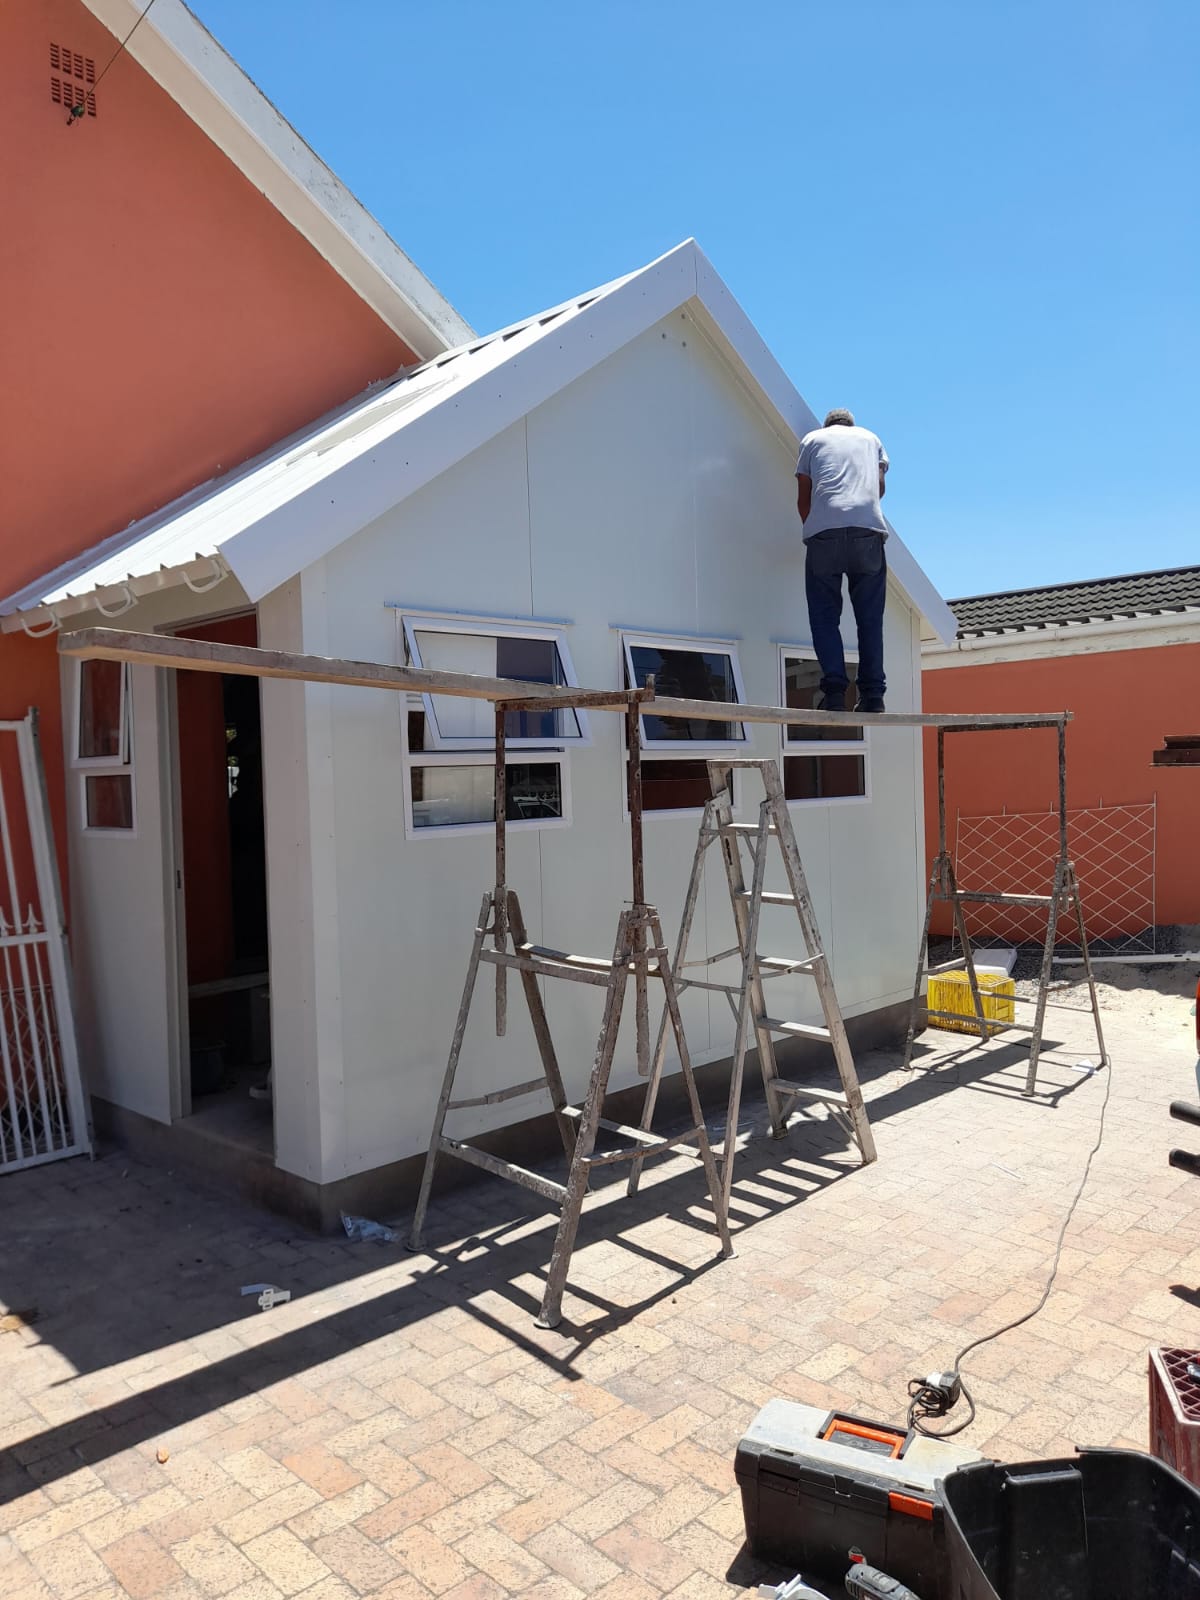
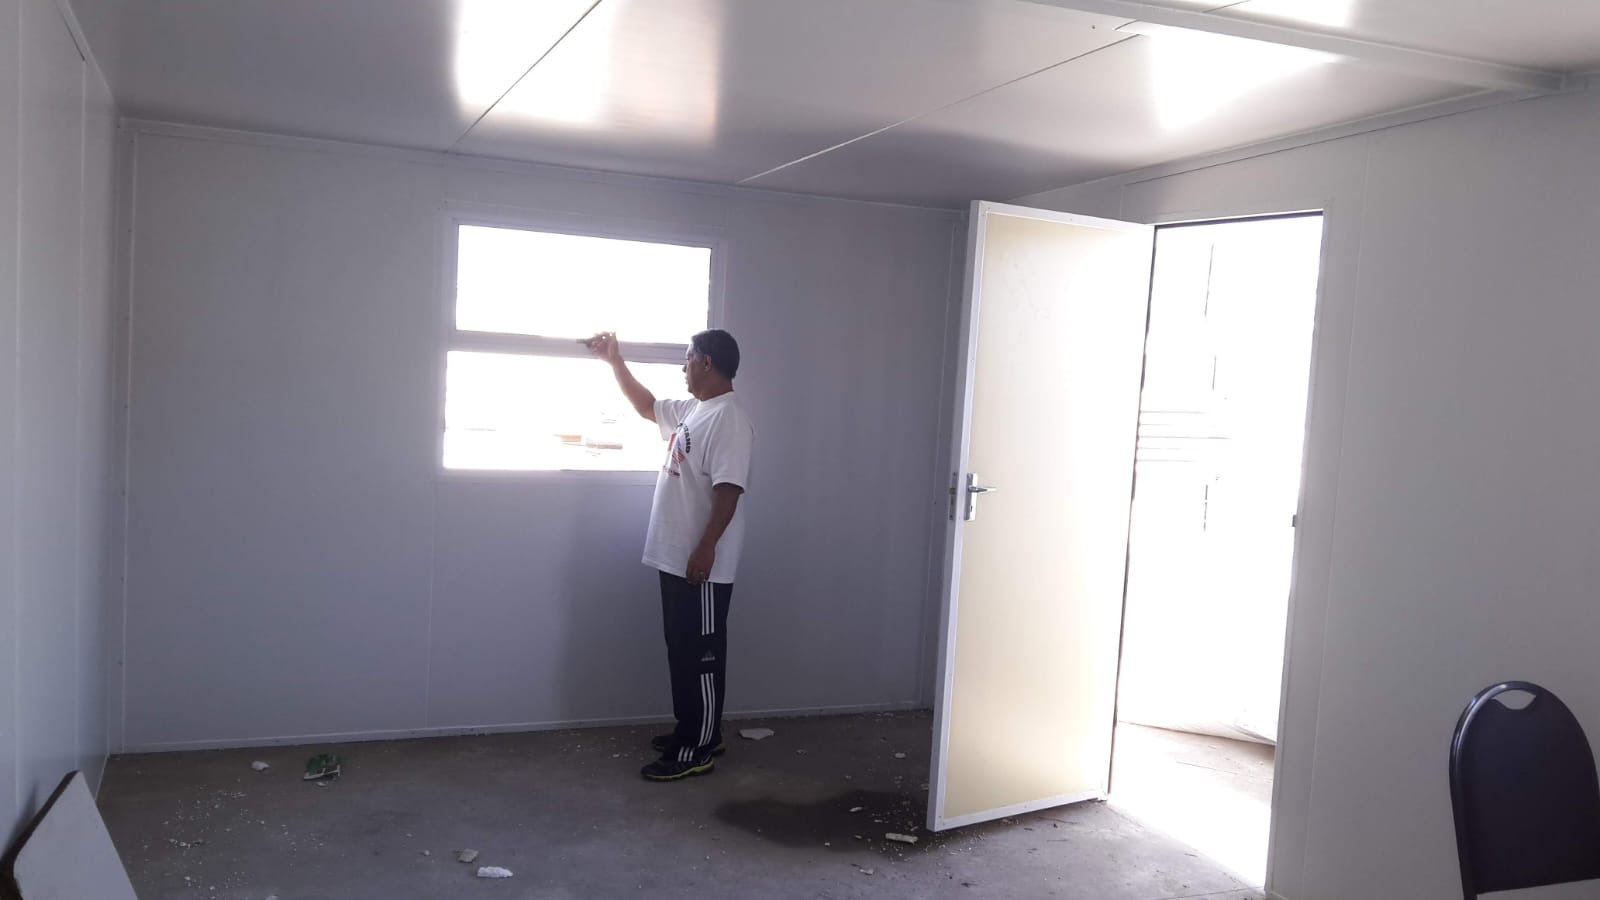
Steel or aluminum windows are supplied as a complete unit with glazing. Curtain tracks, burglar bars, blinds, fly screens, etc. can be supplied if required.





Floor and Base Channels
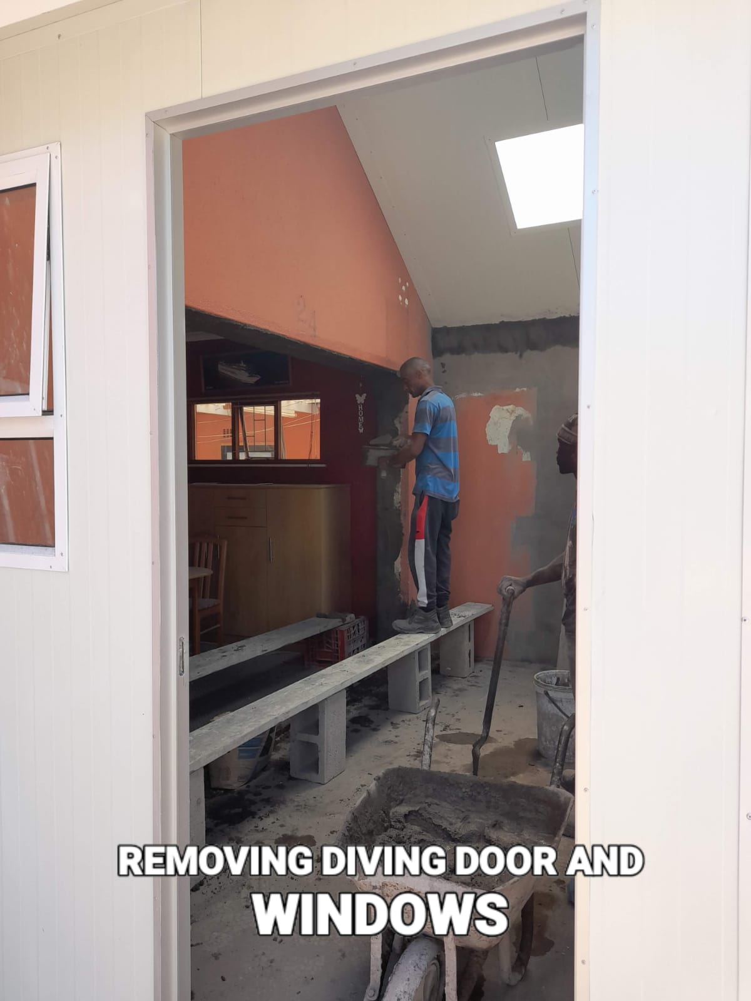
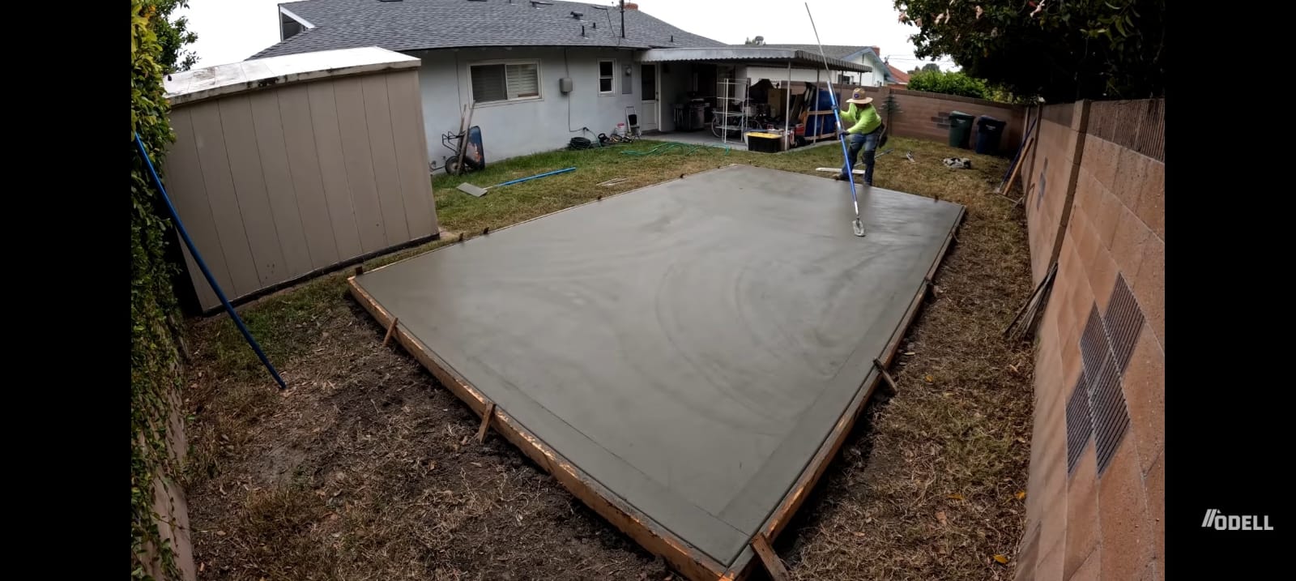
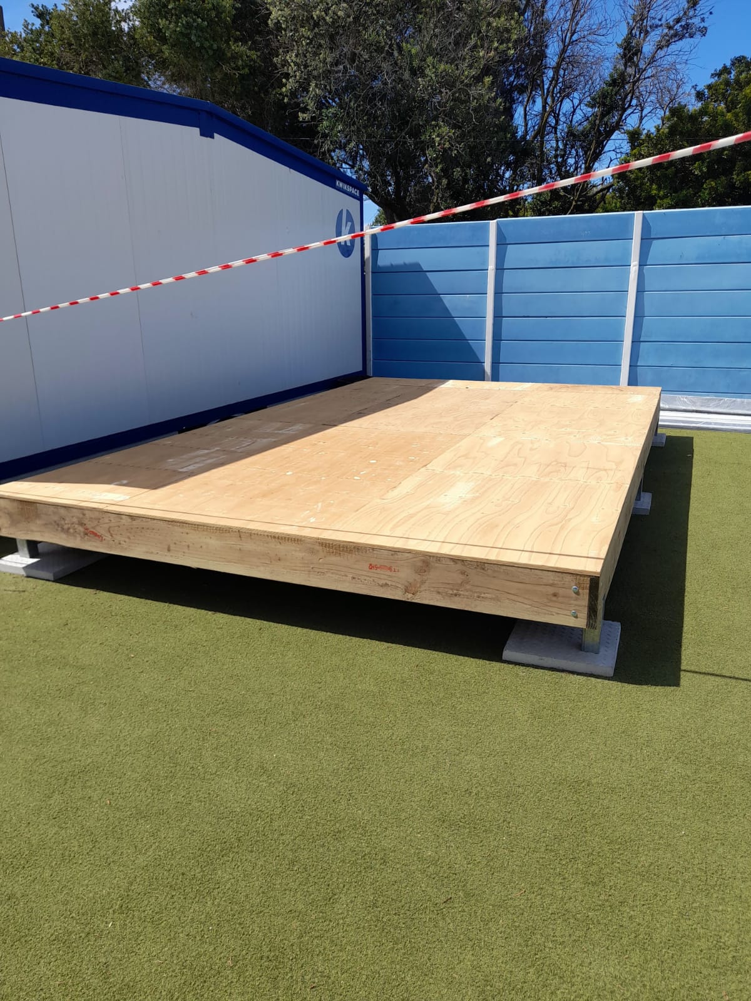
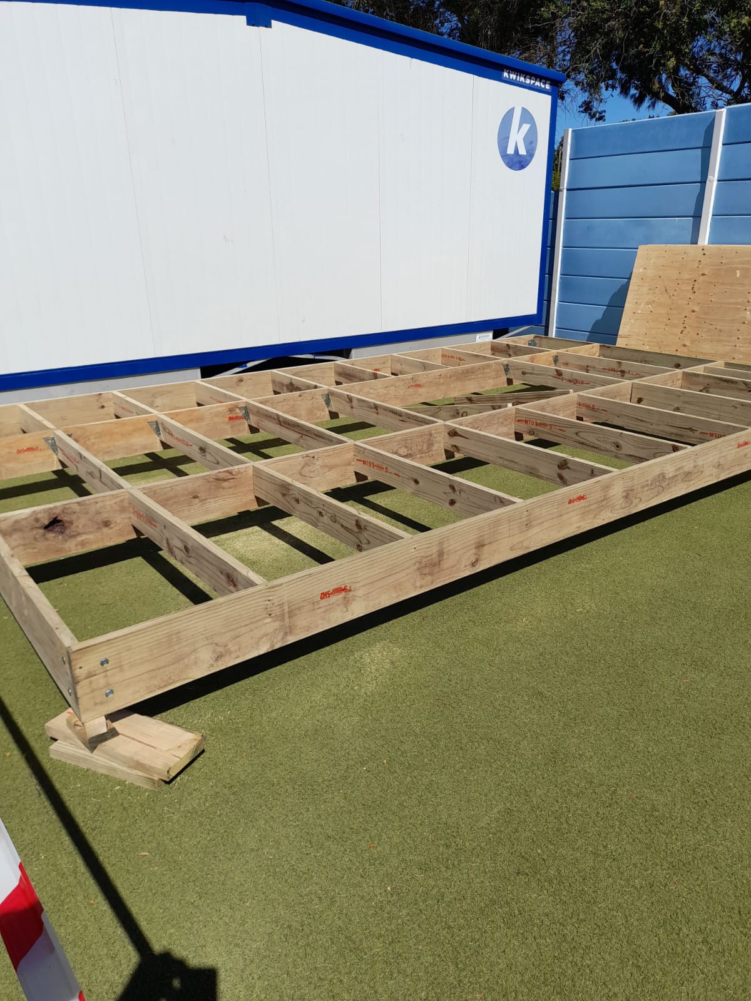
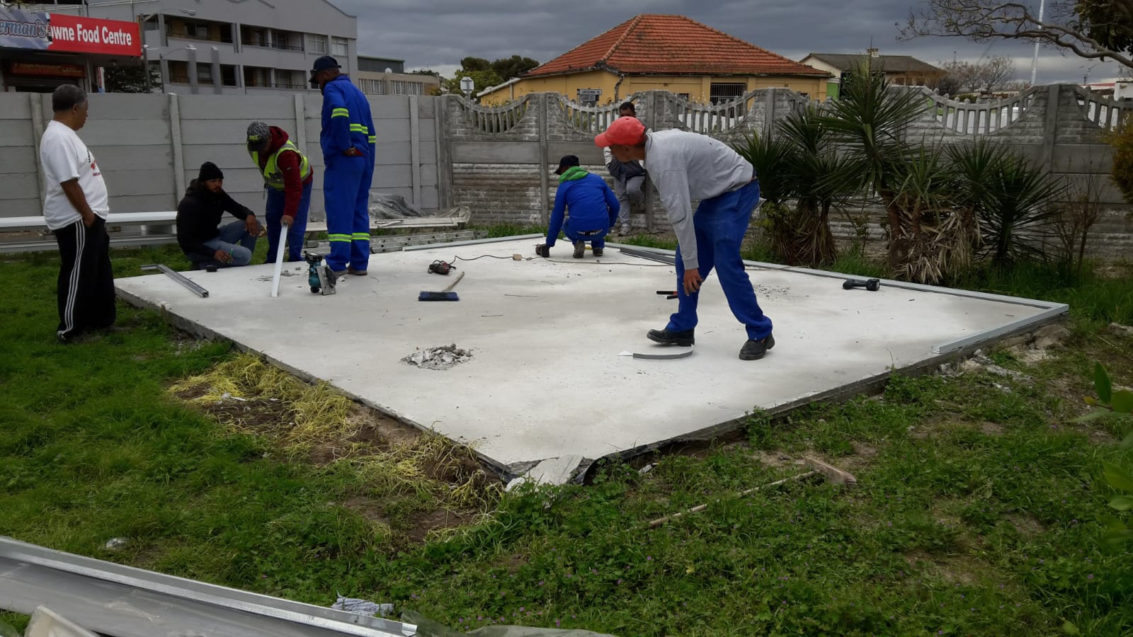
The external walls are supported on a 2,5mm “Z” shaped base frame, which in turn is bolted to the concrete or brick perimeter wall. A light foundation is required under the outer walls only, internal walls are supported on the concrete floor slab.







Walls
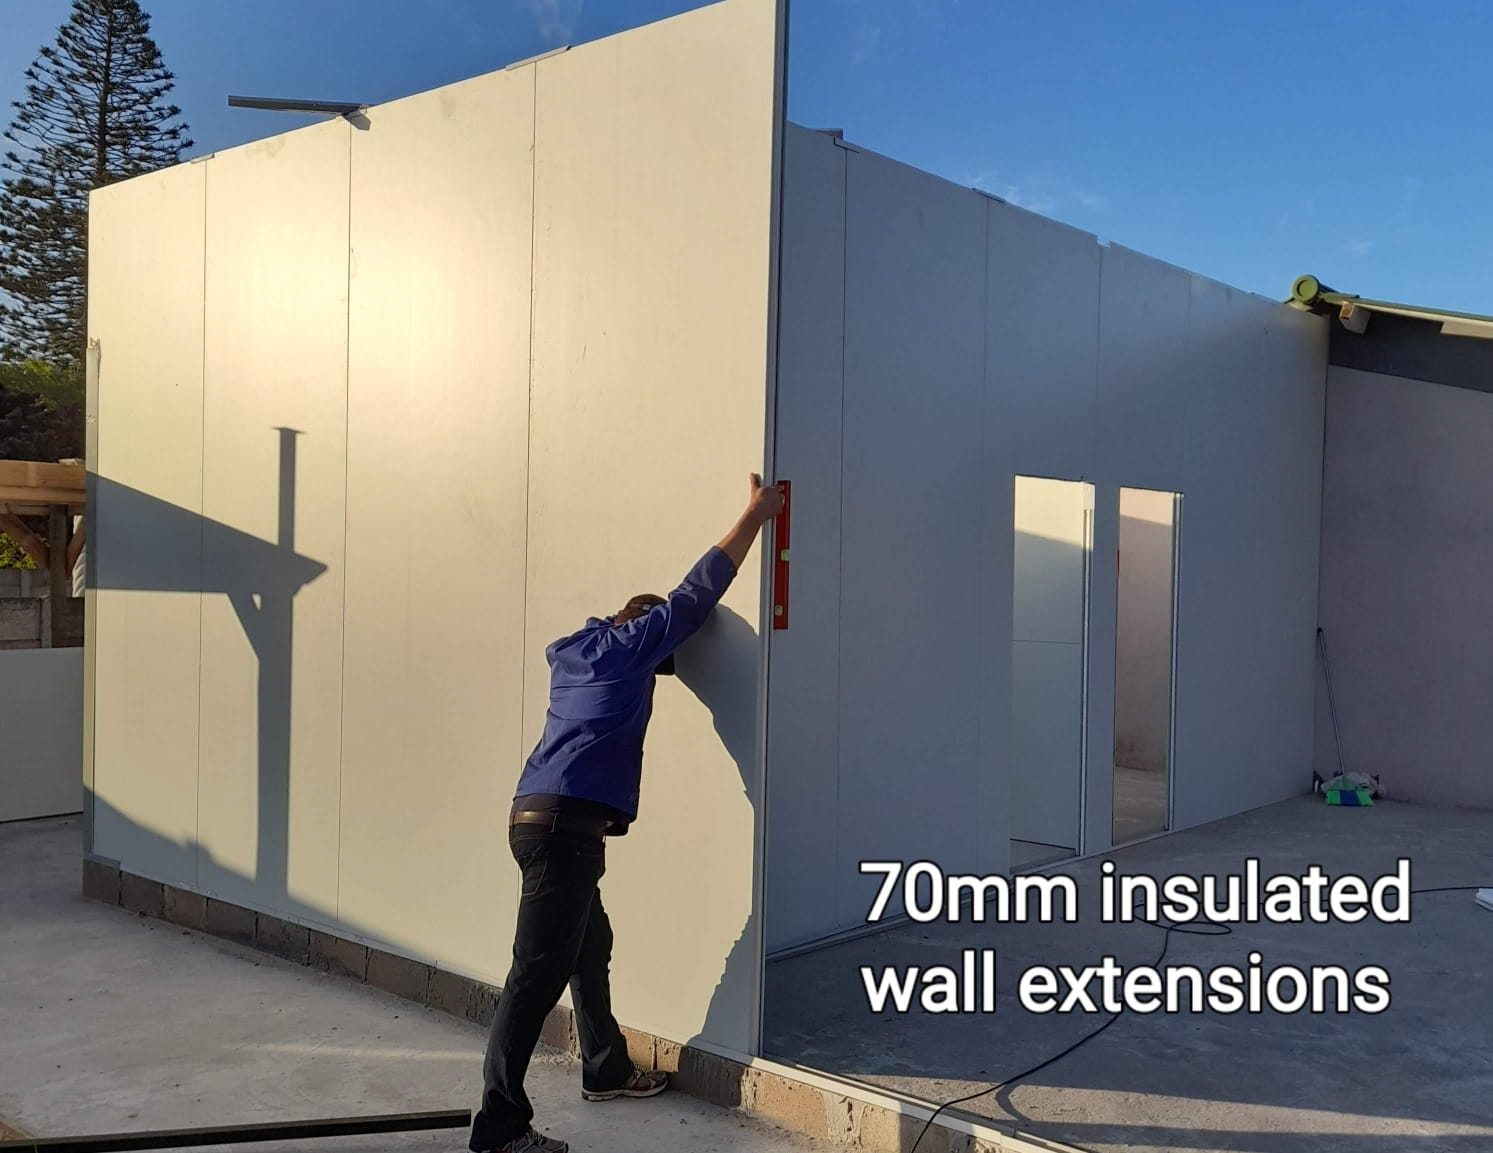
All panels are tongue and groove and are either fluted or flat. The fluted panels are 15% stronger than the flat panel. Our panels are made of 0.5mm colored chromadek steel sheeting with Expanded polystyrene as a inner. Generally a 75mm wall panel is used, however other size thickness are available depending on the
requirement of certain applications.
Doors
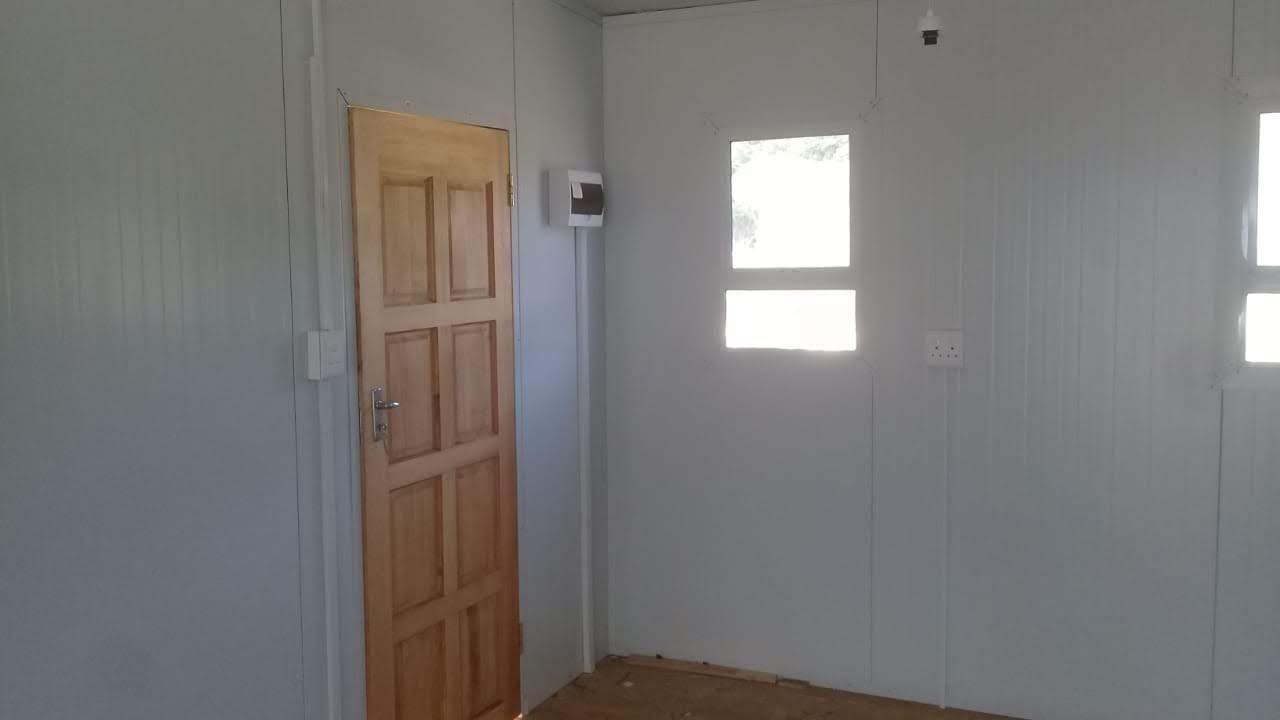
All interior doors are 40mm hollow core construction with a decorative woodgrain. finish. Exterior doors can be clad with a chromadek skin or solid timber doors can be specified. Single or double glass doors can also be specified for offices or stores. The rebated door frames are made from 1,6mm steel. Exterior doors are fitted with a 3 lever mortice lock and interior doors with a 2 lever lock.






Plumbing
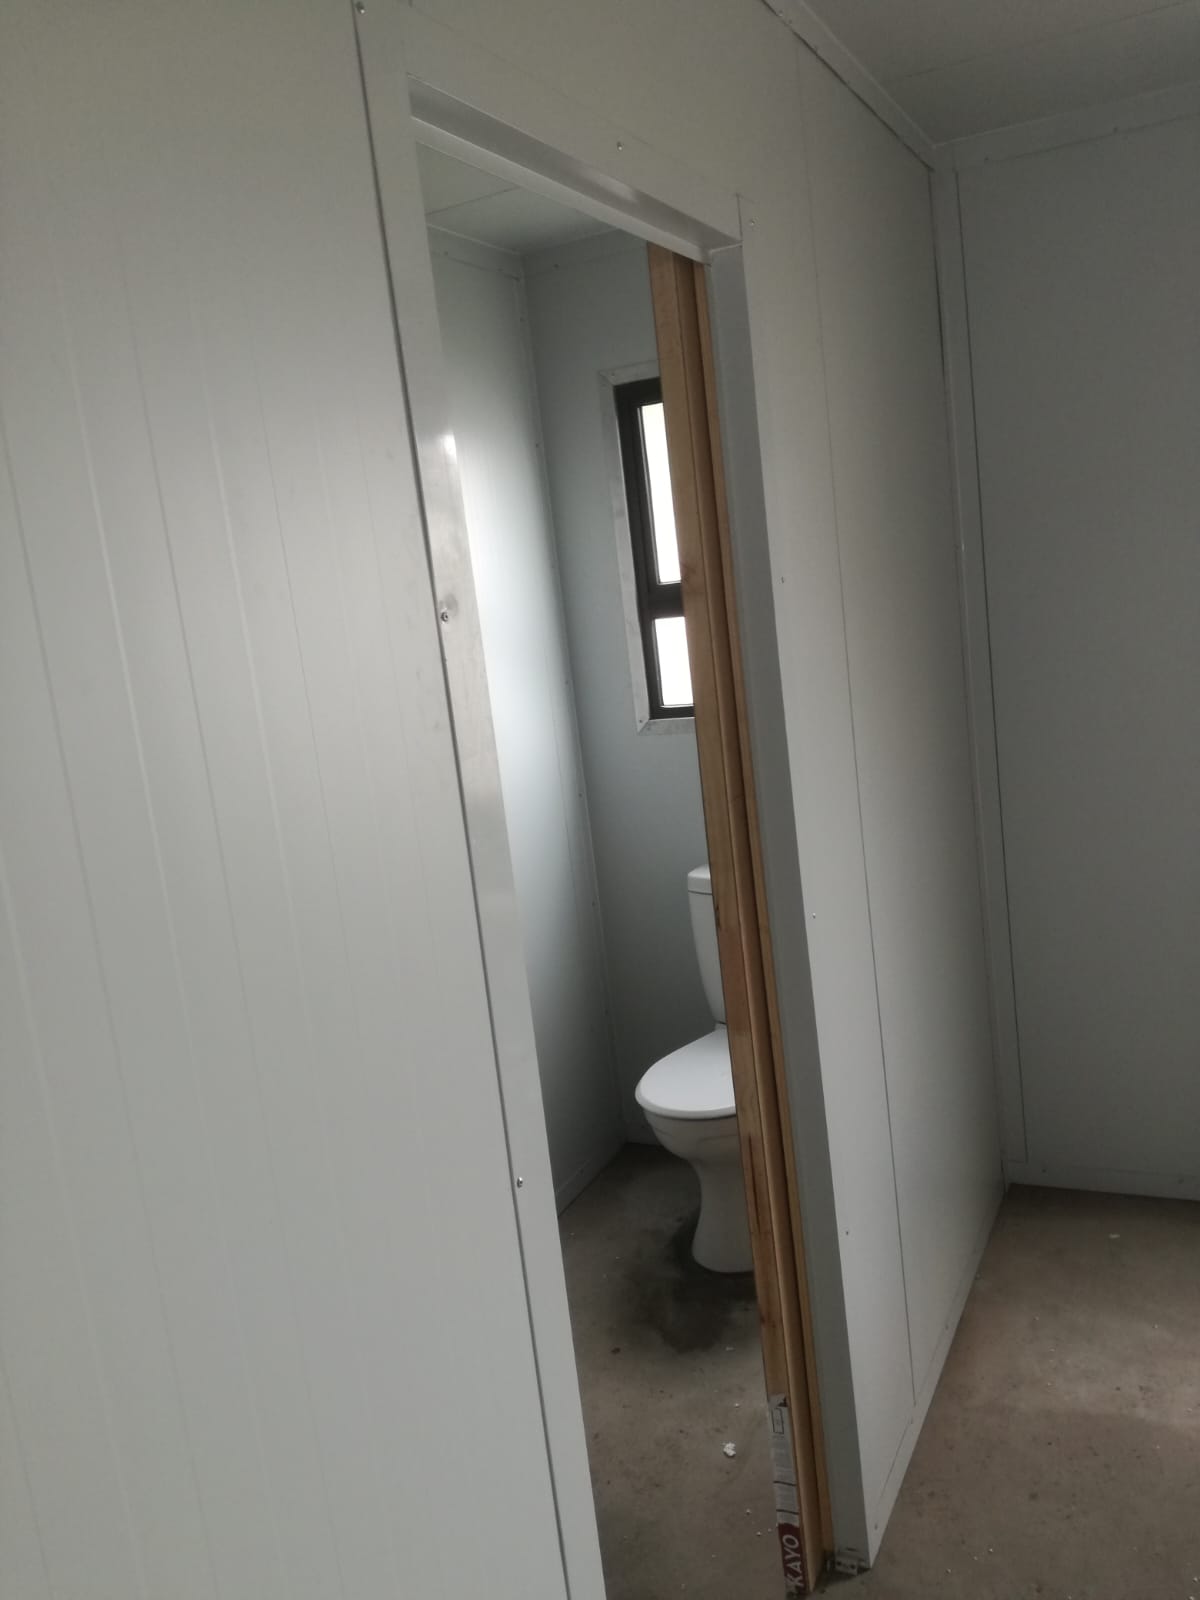
Supplied as required or unless otherwise specified. “Kwikot” electric hot water heater with pressure control valve is supplied for the hot water supply, if so required.


Electrical Installation
Electrical Installation SABS approved Electrical Ready board kits are supplied for quicker installation and relocation. All switches and plug points are flush mounted
and conduits are concealed.


Roof and Ceiling
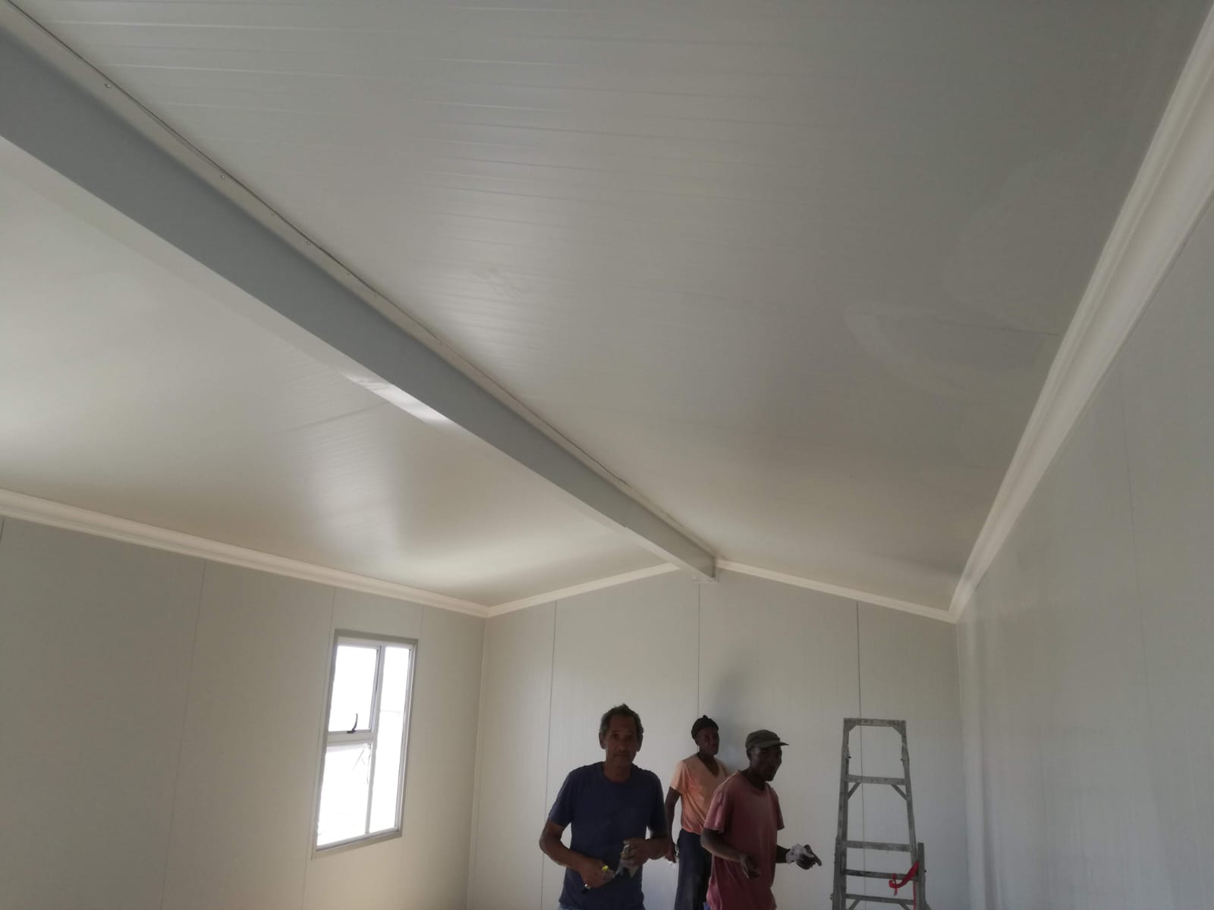
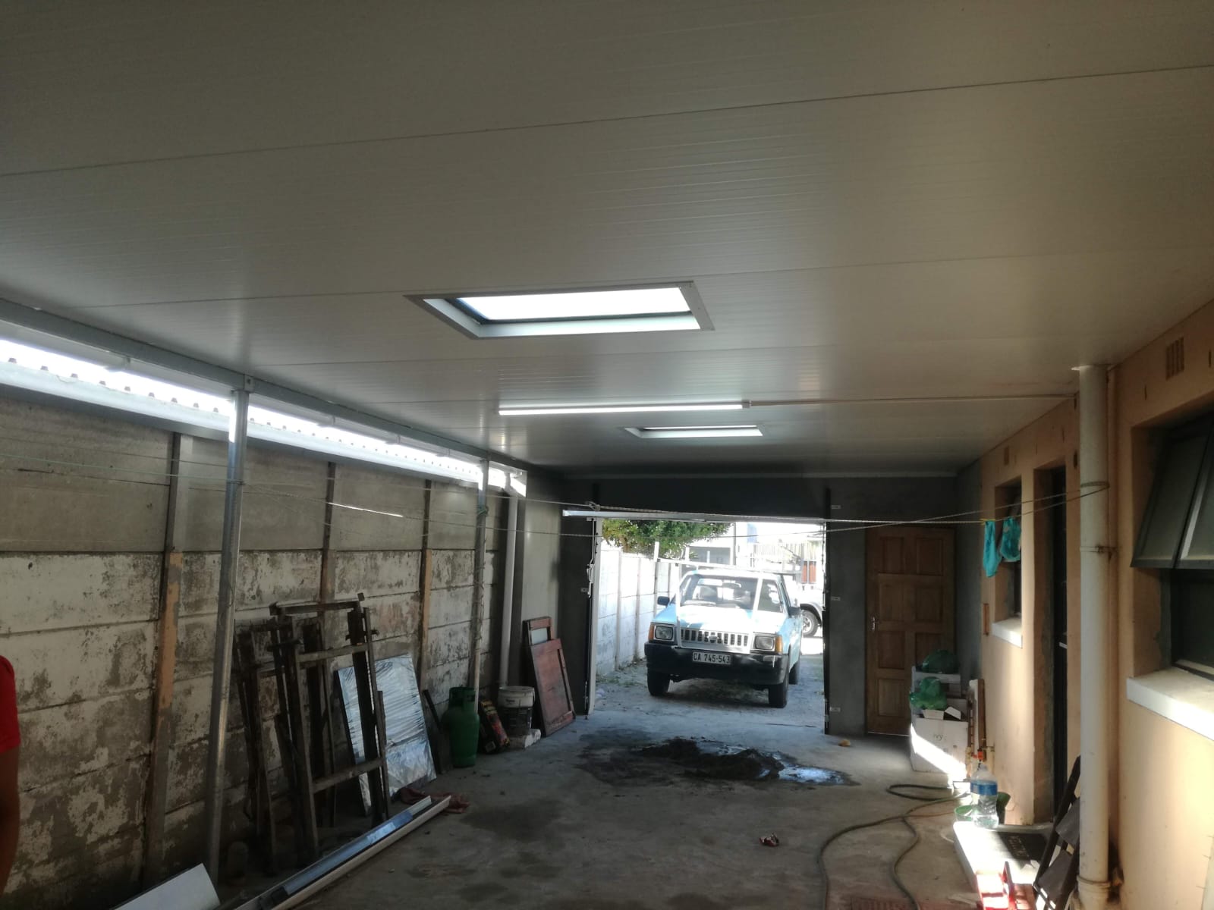
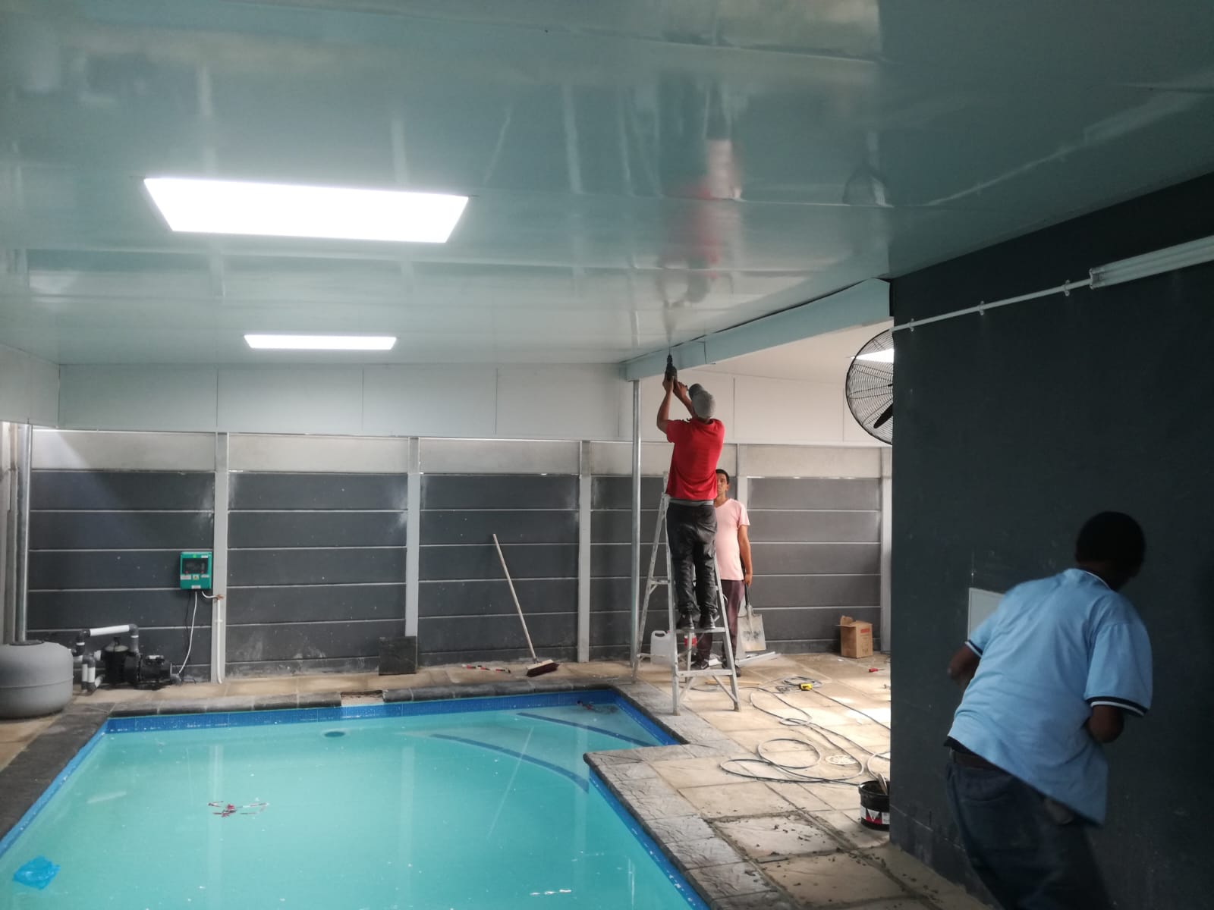
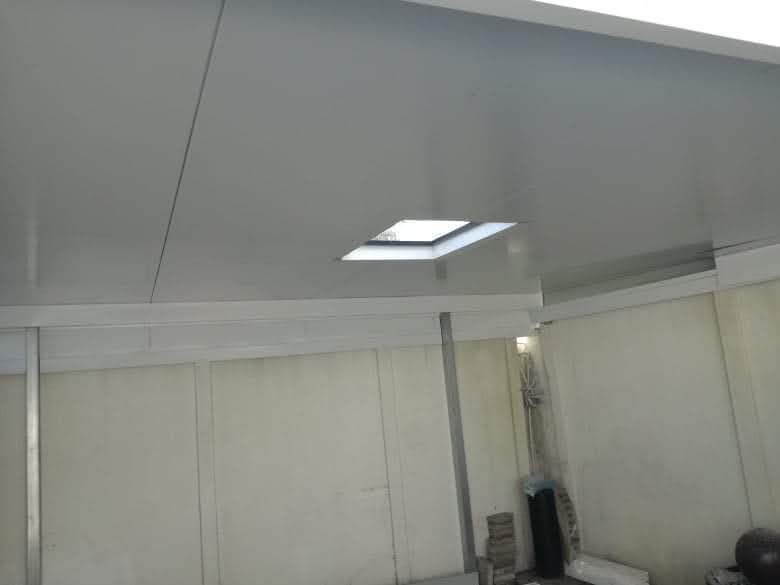
IBR Wide span roof panel comes with insulation and ceiling (3 in 1) and is used for our domestic and modern style building method and for large open structures like churches or Canteens. The IBR wide span panel is corrugated on one side with colored chromadek steel bonded on expanded polystyrene as insulation between and on the other side that acts like a ceiling is also bonded with a flat or fluted white chromadek steel CERTIFICATION: NHBRC and AGREMENT




Carports
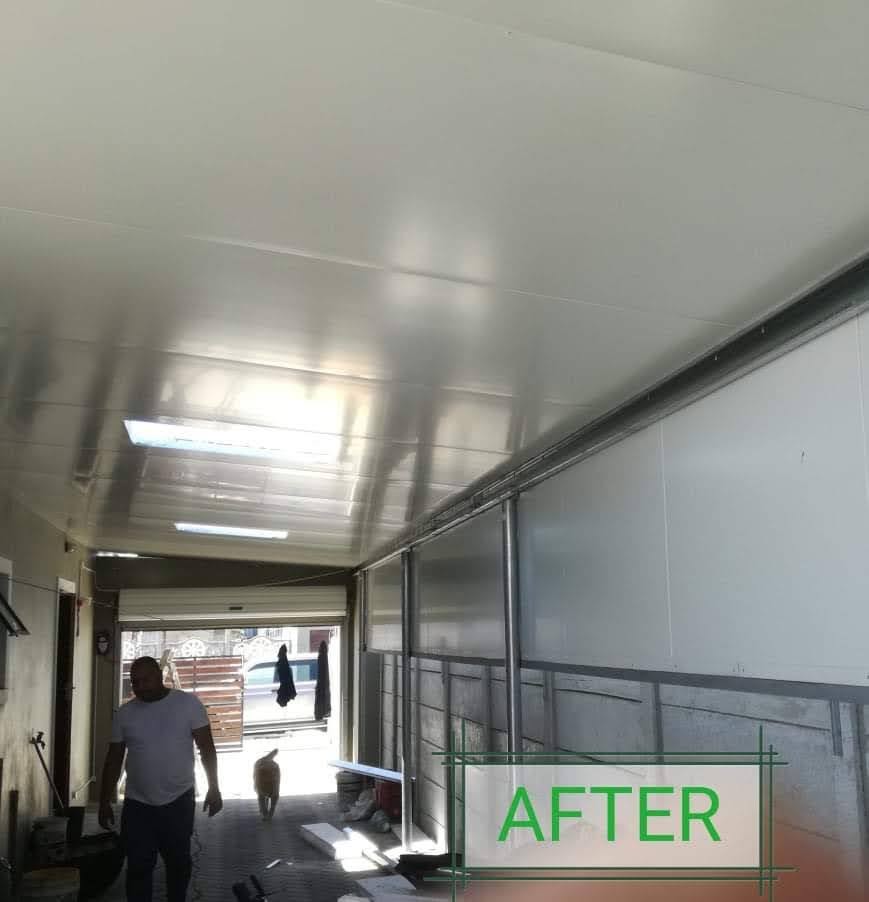
For carports, our system is cost effective compared to traditional carports as no timber is required. No maintenance and looks beautiful from below adding good value to your home. Skylights are obtional










INSULATED ADVANTAGES
Our roofing sheets feature a polystyrene core that is permanently bonded to a smooth, easy to clean steel underside ceiling and profiled steel topside. The insulated properties of our roofing reduce the heat from above on hot days which significantly increase comfort levels under the roof. Spanning distance of 7m and more Durable and pre-painted steel Roof, Insulation and ceiling all in one Meets all insulation standards Our sheets provide enormous benefits in terms of its structural strength, insulation properties, easy installation and aesthetics Our insulated roofing panel system represents a fast track integrated roof and ceiling solution without the need for extensive supporting trusses and beam as our sheets can span 7m and more with no support. Cost effective and no maintenance Beautiful finishes both sides

Benefits of Modular Build VS Conventional Build
⦁ No maintenance
⦁ Built in insulation in walls, roof and ceiling. Sound proof
Energy saving (warm in winter, cool in summer
⦁ Floor and Base Channels
⦁ Fire and sound proof
⦁ No water needed
⦁ Aluminum windows
⦁ Moister, dust, Mite and rodent free
⦁ Various design and options to choose from.
⦁ Highly reduced carbon footprint
Our Services
Our services include the design and installation of fast-track insulated panel housing, schools and Roofing solutions.
We provide excellent fast-track, cost-effective and thermally efficient housing and classroom alternatives that can be delivered at short notice with substantial local community involvement in the delivery process, if so desired.
We are proud of our track record of providing innovative insulated panel solutions for a wide range of applications including roof sheeting and ceiling insulation, low cost housing, schools and classrooms, offices, site accommodation and ablution facilities and much more
Optional Extras
Kitchen furniture and built-in cupboards in various finishes
Floor cover – vinyl tiles, carpet, ceramic tiles etc.
Ceramic tiles for the kitchen and or bathroom

Classrooms
Model tailor made to best serve the client’s needs... .
○ Efficient use of available space
○ Budget constraints
○ Industry leading turn around
times
○ Custom finishing
○ Stack up models available